<-- style PDP --> 115 Downes Road, Seguin - Single Family Residence for sale for $750,000
  • sold
  • leased

115 Downes Road

Seguin, ON, P2A 2W8 - Seguin

$750,000$000000

  • Neighbourhood

    Seguin

  • Major Intersection

  • Listed Since: 1083 day(s)

  • Last update: 1019 day(s) ago

Overview

  • Property Type

    Single Family Residence, Bungalow

  • Bedrooms

    3 + 0

  • Bathrooms

    1

  • Basement

    None

  • Kitchen

    n/a

  • Total Parking

    5

  • Lot Size

    Available Upon Request

  • Taxes

    $1,529.00 (2023)

  • Type

    Freehold

Property Description

Property description for 115 Downes Road, Seguin

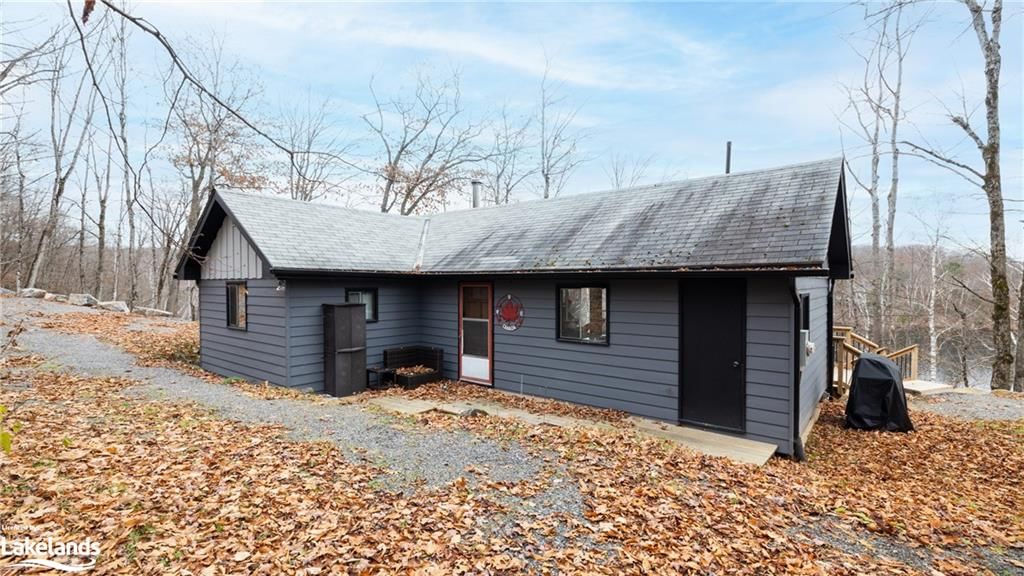
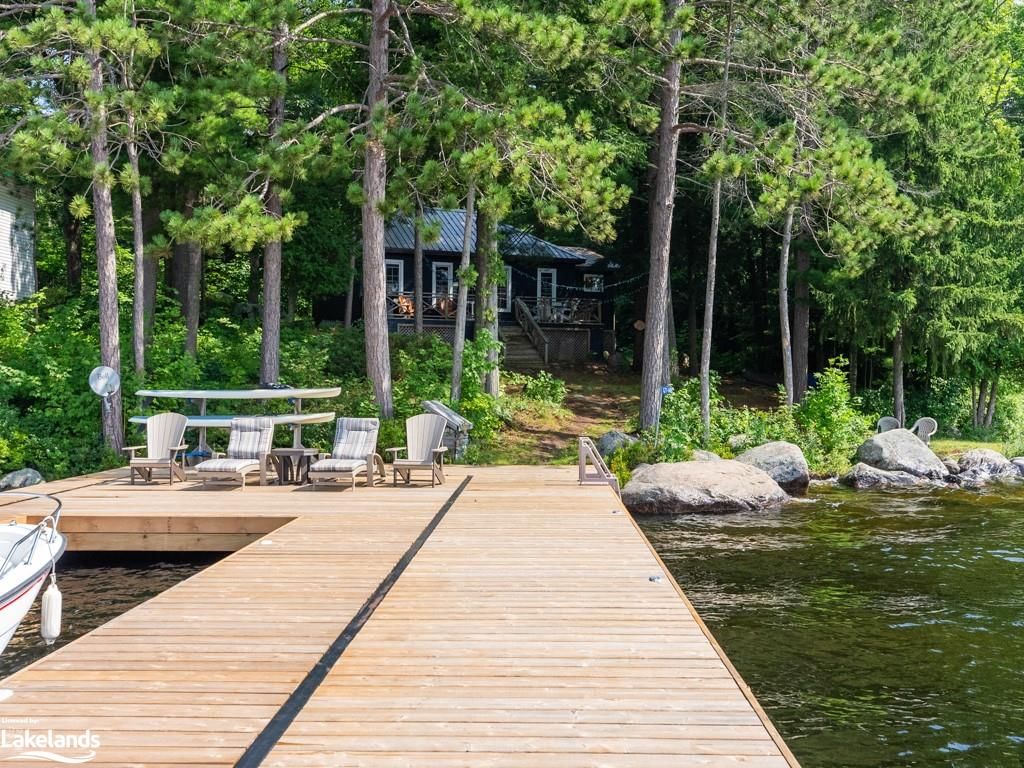
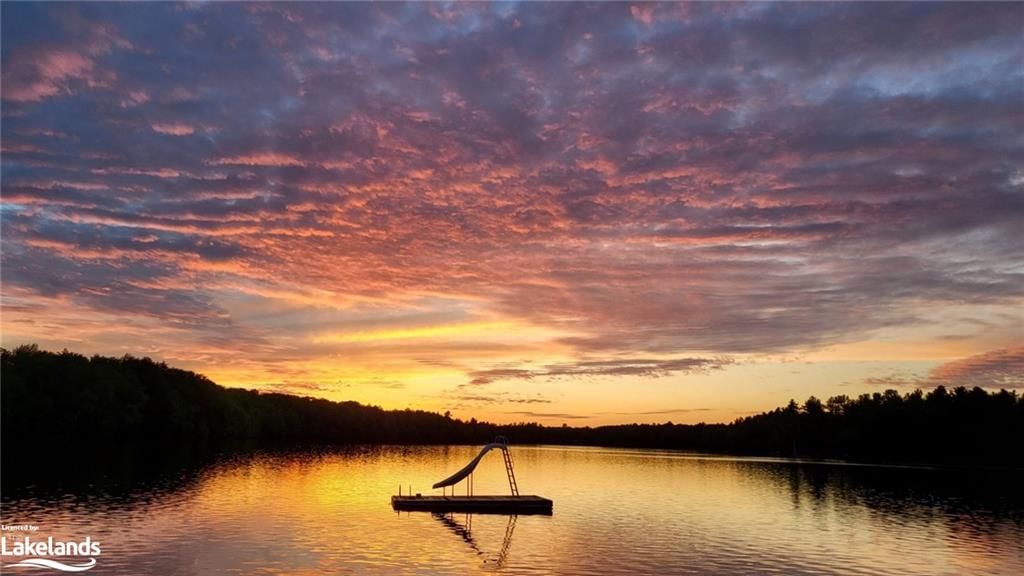
Welcome to the serene charm of Horseshoe Lake in Parry Sound, where nature's beauty unfolds in every direction. This enchanting property offers more than just a cottage ; it provides a lifestyle immersed in breathtaking waterfront views and tranquility. Nestled on the shores of Horseshoe Lake, this cozy seasonal cottage beckons you to embrace the changing seasons in style. With seasonal access, you'll discover a world where summer days are spent basking in the sun and cool fall evenings are warmed by the crackling glow of the new woodstove. Step into a retreat that has been meticulously enhanced with over $250,000 in exterior improvements over the past 6 years. The investment is evident in every detail, ensuring a harmonious blend of modern comfort and natural beauty. The crown jewel of these upgrades is the brand-new and expanded decking, providing an idyllic space to entertain, unwind, and soak in the captivating waterfront panorama. The landscaping surrounding the cottage has been thoughtfully curated, creating a seamless transition from indoor to outdoor living. Picture yourself enjoying morning coffee on the deck, surrounded by lush greenery and the soothing sounds of nature. Additionally, new stairs lead gracefully to the waterfront, offering convenient access to the pristine waters of Horseshoe Lake. Inside, the cottage exudes a warm and inviting ambiance, with a layout designed to maximize the picturesque views from every vantage point. The living spaces are adorned with charming details, creating an atmosphere that is both welcoming and comfortable. Whether you seek a peaceful retreat or an entertainer's paradise, this Horseshoe Lake cottage has it all. Embrace the allure of waterfront living, where each day unfolds against the backdrop of nature's masterpiece. Don't miss the opportunity to make this seasonal escape your own and create lasting memories in a place that feels like a year-round vacation

Listed by Sotheby's International Realty Canada, Brokerage, Port Carling

  • MLS #

    40513893

  • Sq. Ft

    730

  • Sq. Ft. Source

    MLS

  • Lot Irregularities

    n/a

  • Year Built

    Available Upon Request

  • Pool

    n/a

  • Drive

    n/a

  • Garage

    n/a

  • Total Parking

    5

  • Family Room

    n/a

  • Den

    n/a

  • Exterior

    Wood Siding

  • Fireplace

    n/a

  • Roof

    Asphalt Shing

  • Foundation

    Pillar/Post/Pier

  • Elevator

    n/a

  • Water View

    n/a

  • Laundry Level

    n/a

  • Heat

    Wood Stove

  • A/C

    None

  • Water

    Lake/River

  • Water Supply

    n/a

  • Sewers

    n/a

  • Central Vac

    n/a

  • Kitchen/Dining Room

    4.67 x 3.35 ft Main level

  • Living Room

    3.45 x 3.45 ft Main level

  • Bedroom

    2.90 x 2.11 ft Main level

  • Bedroom Primary

    2.84 x 2.46 ft Main level

  • Bedroom

    4.22 x 2.95 ft Main level

  • Bathroom

    false Main level

    4-Piece

  • MLS #

    40513893

  • Sq. Ft

    730

  • Sq. Ft. Source

    MLS

  • Lot Irregularities

    n/a

  • Year Built

    Available Upon Request

  • Pool

    n/a

  • Drive

    n/a

  • Garage

    n/a

  • Total Parking

    5

  • Family Room

    n/a

  • Den

    n/a

  • Exterior

    Wood Siding

  • Fireplace

    n/a

  • Roof

    Asphalt Shing

  • Foundation

    Pillar/Post/Pier

  • Elevator

    n/a

  • Water View

    n/a

  • Laundry Level

    n/a

  • Heat

    Wood Stove

  • A/C

    None

  • Water

    Lake/River

  • Water Supply

    n/a

  • Sewers

    n/a

  • Central Vac

    n/a

  • Kitchen/Dining Room

    4.67 x 3.35 ft Main level

  • Living Room

    3.45 x 3.45 ft Main level

  • Bedroom

    2.90 x 2.11 ft Main level

  • Bedroom Primary

    2.84 x 2.46 ft Main level

  • Bedroom

    4.22 x 2.95 ft Main level

  • Bathroom

    false Main level

    4-Piece

Thinking of Selling?

Find Out Your Home’s Value in Today’s Market!

No Email or Signup is required to view your home estimate.

estimate your home value

Contact Manoj Kukreja

Sales Representative,
Century 21 People’s Choice Realty Inc.,
Brokerage
(647) 576 - 2100

Manoj profile avatar

Inventory Graph

10 9 8 7 6 5 4 3 2 1 0 10+ Months of inventory SELLER'S Market BALANCED Market BUYER'S Market

Mortgage Calculator

This data is for informational purposes only.

Mortgage Payment per month

Principal Amount

Interest

Total Payable

Amortization

Amortization

Closing Cost Calculator

This data is for informational purposes only.

Closing Cost Total for this property

Total Cash flow for purchasing this property

Down Payment(%)*
Additional information

Provincial Land Transfer Tax

Ontario Land Transfer Tax Rebate

Toronto Land Transfer Tax

Toronto Land Transfer Tax Rebate

PST on CMHC Insurance Premium

Lawyer Fees

$2,825

Government Registration Fee's

$164

Title Insurance

Closing Cost Total

Total Cash flow for purchasing this property

Provincial Land Transfer Tax

Ontario Land Transfer Tax Rebate

Toronto Land Transfer Tax

Toronto Land Transfer Tax Rebate

PST on CMHC Insurance Premium

Lawyer Fees

$2,825

Government Registarion Fee's

$164

Title Insurance

Down Payment(%)*

* A down payment of less than 20% is permitted only for first-time home buyers purchasing their principal residence. The minimum down payment required is 5% for the portion of the purchase price up to $500,000, and 10% for the portion between $500,000 and $1,500,000. For properties priced over $1,500,000, a minimum down payment of 20% is required.

Thinking of Selling?

Find Out Your Home’s Value in Today’s Market!

No Email or Signup is required to view your home estimate.

estimate your home value

Contact Manoj Kukreja

Sales Representative, Century 21 People’s Choice Realty Inc., Brokerage
(647) 576 - 2100

Manoj profile avatar

Recent Sold Listings in Seguin, Seguin

Popular Cities